
How to Spec Commercial Steel Doors for High-Traffic Buildings in Charlotte, NC: A Step-by-Step Guide

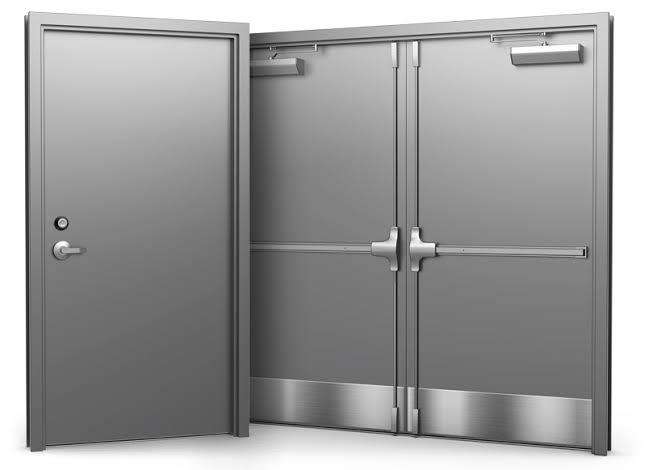
Commercial buildings in Charlotte face a specific set of operational demands that residential or light-commercial properties simply do not. Distribution centers, municipal facilities, medical offices, schools, and retail complexes all share one common challenge: their entryways are subject to constant mechanical stress, security pressure, and environmental exposure. When those entryways fail — whether through premature wear, improper installation, or a mismatch between door specification and building use — the consequences reach beyond the door itself. Workflow interruptions, safety incidents, increased maintenance costs, and liability exposure are all downstream effects of a poorly specified door system.
Getting the specification right from the beginning is not simply a procurement decision. It is a facilities management decision with long-term operational consequences. Charlotte’s climate, building code environment, and the density of its commercial construction activity all influence what makes a door specification sound. This guide walks through the process of specifying commercial steel doors in a way that accounts for real-world building conditions, not just catalog defaults.
Understanding What Makes a Steel Door Specification “Commercial-Grade”
The term “commercial-grade” is used broadly across the building materials industry, but in the context of steel doors, it carries specific meaning tied to performance, construction method, and code compliance. A commercial steel door is not simply a heavier residential door. It is engineered to meet the cyclical demands of continuous use — meaning it is designed to open and close thousands of times per year without structural degradation, frame separation, or hardware failure. The distinction matters because many facilities managers and general contractors source doors based on price or visual appearance without fully accounting for performance classification.
For those working through procurement decisions in the Charlotte metro area, consulting a reliable Commercial Steel Doors Charlotte Nc guide helps clarify how local building conditions, code requirements, and door classifications intersect — particularly for projects that involve fire-rated assemblies or ADA compliance thresholds.
Steel doors used in commercial settings are typically rated by duty cycle, steel gauge, and construction type. Hollow metal doors represent the dominant standard in commercial construction because of their strength-to-weight ratio, fire resistance capability, and compatibility with electronic access hardware. However, not all hollow metal doors perform equally. The grade of steel, the method of internal reinforcement, and the quality of the seam construction all affect how the door holds up under sustained operational pressure.
Why Gauge Selection Affects Long-Term Performance
Steel gauge is one of the first variables that separates a durable commercial door from one that will require early replacement. Thinner gauge steel is lighter and less expensive to produce, but it is also more susceptible to denting, warping under thermal cycling, and frame misalignment over time. In high-traffic environments — loading docks, school corridors, hospital wings — the mechanical impact and frequent operation accelerate wear on thinner materials far more quickly than the product lifecycle suggests.
Facilities managers who specify based on budget alone often find that the lower upfront cost of a thinner gauge door is absorbed quickly by repair costs, replacement schedules, and operational downtime. Selecting the appropriate gauge for the building’s traffic volume and use type is not over-engineering — it is basic lifecycle cost management.
The Role of Internal Construction in Door Integrity
Beyond gauge, the internal construction of a hollow metal door determines its resistance to deflection and its ability to maintain hardware alignment over time. Doors with continuous vertical stiffeners perform differently under repeated lateral force than those with intermittent internal reinforcement. For buildings that use electronic access control — card readers, electromagnetic locks, electric strikes — the door’s internal structure must support consistent hardware positioning. A door that shifts or deflects under load will eventually compromise the alignment of electronic locking mechanisms, creating both a security and a maintenance issue.
Mapping Door Location to Use Conditions
Not every door in a commercial facility performs the same function, and specifying them as if they do is one of the most common and costly mistakes in commercial construction. The appropriate door for a utility corridor is not the same as the appropriate door for a primary entry vestibule, and neither of those is appropriate for a fire-rated stairwell assembly. Each location in a building carries its own set of performance requirements, environmental exposures, and code obligations.
In Charlotte’s commercial building environment, this mapping process is particularly important for facilities that deal with both interior climate-controlled spaces and exterior exposure. The city’s humid subtropical climate produces significant seasonal humidity variation, which affects how steel doors perform at exterior thresholds. Doors that are not specified with appropriate weatherstripping, thermal break construction, or corrosion-resistant finishes will deteriorate faster at exterior locations than interior ones — regardless of their gauge rating.
Exterior Thresholds and Environmental Exposure
Exterior commercial steel doors in Charlotte’s climate face a combination of summer humidity, periodic freeze-thaw cycles in winter, and UV exposure that affects painted finishes over time. A door specified for an interior corridor and then installed at an exterior loading bay — because it was available and within budget — will likely show corrosion at the frame joints, paint failure at the welds, and seal degradation within a few years of installation. These are not warranty issues. They are specification errors that become maintenance costs.
Proper exterior specification includes attention to the door frame construction, the threshold seal system, and the finish coating. Galvanized or primer-coated steel performs significantly better at exterior locations than standard cold-rolled steel, particularly at the bottom rail and frame contact points where moisture tends to accumulate.
Fire-Rated Assemblies and Life Safety Obligations
Fire-rated steel door assemblies are one of the most heavily regulated elements in commercial construction. According to the NFPA 80 standard for fire doors and opening protectives, fire-rated door assemblies must be installed, inspected, and maintained as complete systems — not as individual components. This means the door, the frame, the hardware, and the installation method must all meet the assembly’s fire rating. Substituting a non-rated component into a rated assembly — even a single hinge or latch — can void the assembly’s certification and create a code compliance liability for the building owner.
In Charlotte, fire-rated door assemblies are subject to local building code inspection and are included in the scope of annual fire safety inspections for commercial occupancies. Specifying fire-rated assemblies correctly from the outset — with matched, labeled components — avoids the cost and disruption of after-the-fact remediation.
Hardware Compatibility and Access Control Integration
Steel door specifications rarely exist in isolation from the hardware systems they must support. In modern commercial buildings, door hardware has become an extension of building security infrastructure, and the door itself must be specified with that integration in mind. Electronic access control systems, video intercom integration, delayed egress devices, and electromagnetic locking all place specific structural demands on the door and frame assembly.
A door specified without accounting for the hardware it will carry will often require field modifications — additional reinforcement plates, cutouts, or welded inserts — that add cost, delay installation, and sometimes compromise the door’s structural integrity. Coordinating the door specification with the hardware schedule before procurement is a standard practice in well-managed commercial projects, but it is frequently skipped in fast-moving construction timelines.
Preparing for Electronic Locking Systems
Electromagnetic locks and electric strikes require specific frame preparations and door reinforcements that are not standard on all hollow metal products. When these are not specified in advance, field teams often resort to surface-mounted hardware or improvised mounting solutions that create aesthetic and functional problems over the door’s service life. Specifying doors with the correct factory-installed preparations for the intended locking hardware eliminates these problems and reduces installation time on site.
ADA Hardware and Operation Force Requirements
Commercial buildings open to the public in North Carolina must meet ADA requirements for door operation force, hardware operability, and threshold height. These requirements apply to the full door assembly, not just the hardware selection. A door that is too heavy for the specified closer to operate within ADA force limits — or a threshold that creates a trip hazard — becomes a compliance issue that surfaces during inspection or, more seriously, during an accessibility complaint. Specifying the door, closer, and threshold as a coordinated system is the only reliable way to meet these standards consistently.
Working with Local Fabricators and Suppliers
Commercial steel door procurement in Charlotte benefits from working with fabricators and suppliers who understand local building conditions, code environments, and project timelines. National supply chains can offer competitive pricing on standard products, but they rarely provide the lead time flexibility or custom fabrication capability that complex commercial projects require. A locally based supplier can respond more quickly to field-condition changes, accommodate non-standard opening sizes, and provide documentation that aligns with the local inspection process.
For facilities teams managing multiple properties across the Charlotte metro area, establishing a working relationship with a regional supplier also simplifies the process of maintaining specification consistency across sites. When doors from different manufacturers or production runs are mixed across a portfolio of buildings, hardware compatibility and finish matching become ongoing maintenance complications. Consistency in sourcing reduces that operational overhead.
Lead Time Planning and Project Scheduling
Custom hollow metal doors — particularly those with factory-applied hardware preparations, non-standard sizes, or specific finish requirements — carry lead times that must be accounted for in project scheduling. Treating steel doors as a last-minute procurement item frequently results in the installation of whatever is available, rather than what was specified. Building that lead time into the construction schedule from the design phase is a straightforward project management practice, but it requires that the door specification be finalized early enough to allow for fabrication.
Conclusion: Specification as a Facilities Decision, Not Just a Procurement Task
Commercial steel door specification in Charlotte’s high-traffic building environment is a decision with operational consequences that extend well beyond the installation date. Doors that are correctly specified for their location, use condition, and hardware requirements perform reliably over their intended service life. Doors that are selected based on availability or cost alone become recurring maintenance problems, compliance risks, and operational disruptions.
The step-by-step approach outlined here — starting with use-condition mapping, moving through gauge and construction selection, addressing fire rating and hardware integration, and coordinating with local suppliers — is not a complicated process. It is a disciplined one. The difference between a door that holds up for decades and one that fails within a few years almost always traces back to decisions made during specification, not during installation. For facilities managers, architects, and general contractors working on commercial projects in Charlotte, applying that discipline consistently is the most reliable way to protect both the building investment and the occupants who depend on it every day.